Mixed-Use Commercial Development
Construction
Shops at The Academy – Fort Worth, Texas
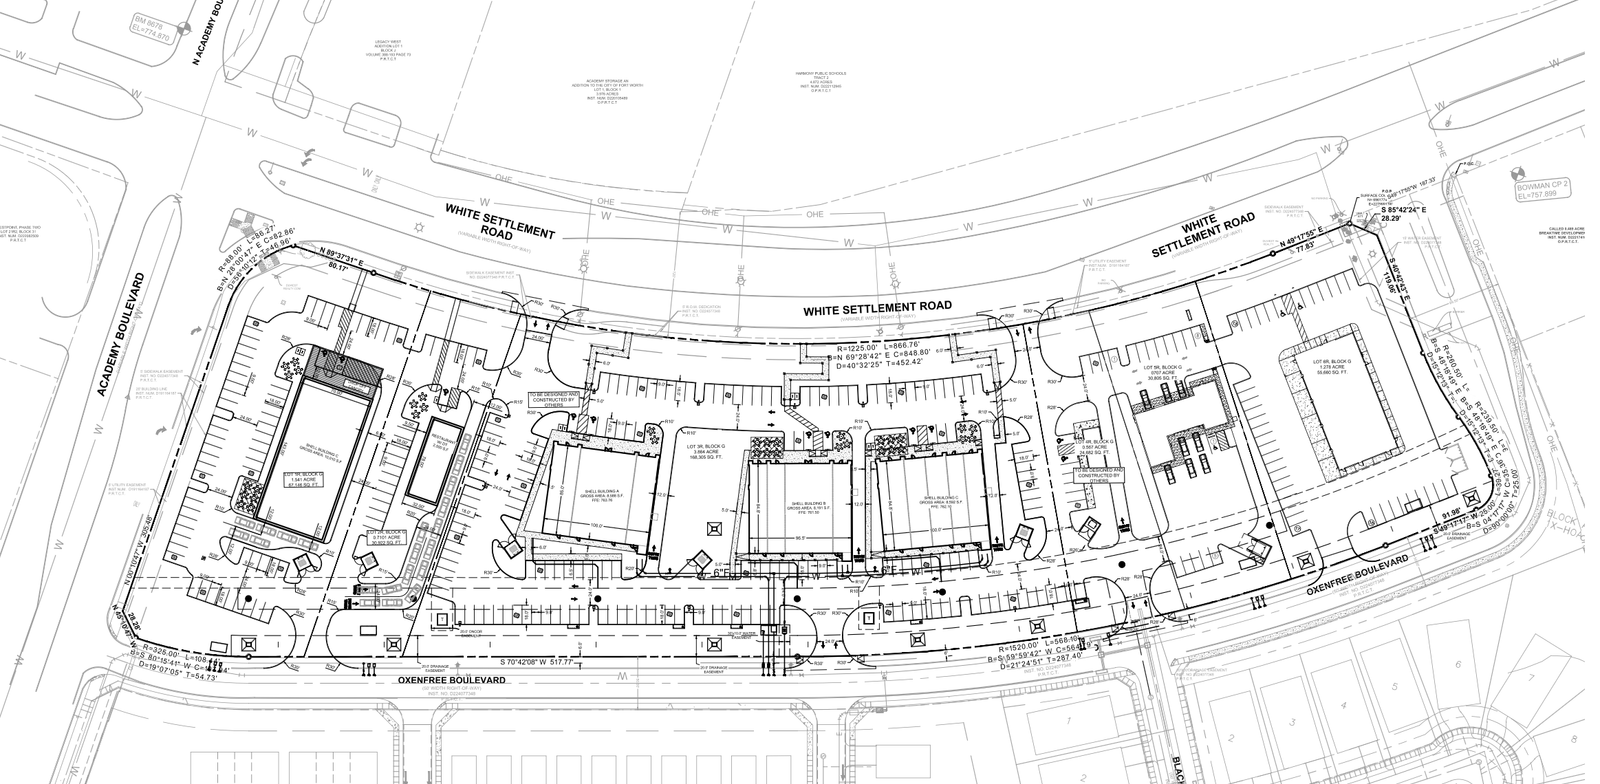
Shops at The Academy brings several different commercial uses into one coordinated development, including 4 multi-tenant buildings, automotive retail, a drive-through coffee user, and a medical/urgent-care use. The different users create unique requirements for access, parking, fire-lane circulation, utilities, and site configuration. The project also includes CUP requirements and a City of Fort Worth IPRC infrastructure process, making early coordination between entitlements, platting, and engineering critical.
Linq coordinated the IPRC infrastructure process, entitlement requirements, platting, and civil site planning as interconnected efforts. The development framework was structured around the operational requirements of each user while maintaining cohesive access, utilities, drainage, fire lanes, and shared infrastructure throughout the property.
The goal is to allow individual users to advance independently without compromising the functionality or future development potential of the overall project.
Outcome / Current Status
Project is in construction.